 Anacortes Exterior
 Building Decks for Cap Sante's Marine Climate
Cap Sante sits right up against the water, and any deck built here has to deal with conditions that decks a few miles inland simply don't face. Salt-laden air off the marina and Guemes Channel settles on every exposed surface, wind-driven rain gets pushed sideways under railings and into ledger connections, and the shaded, damp stretches of the year in Skagit County give moss and algae months to establish themselves on anything that stays wet. A deck that would hold up fine in a drier part of the state can start showing corrosion, soft spots, or slick green growth within a couple of seasons out here if it wasn't built with that environment in mind.
This page is about one job, done right, in one place: new deck construction and deck rebuilds for Cap Sante homes. We're not going to give you a generic rundown of decking options — we're going to walk through what actually matters when the deck you're building has to survive salt air, sideways rain, and a long stretch of gray, damp months every year.
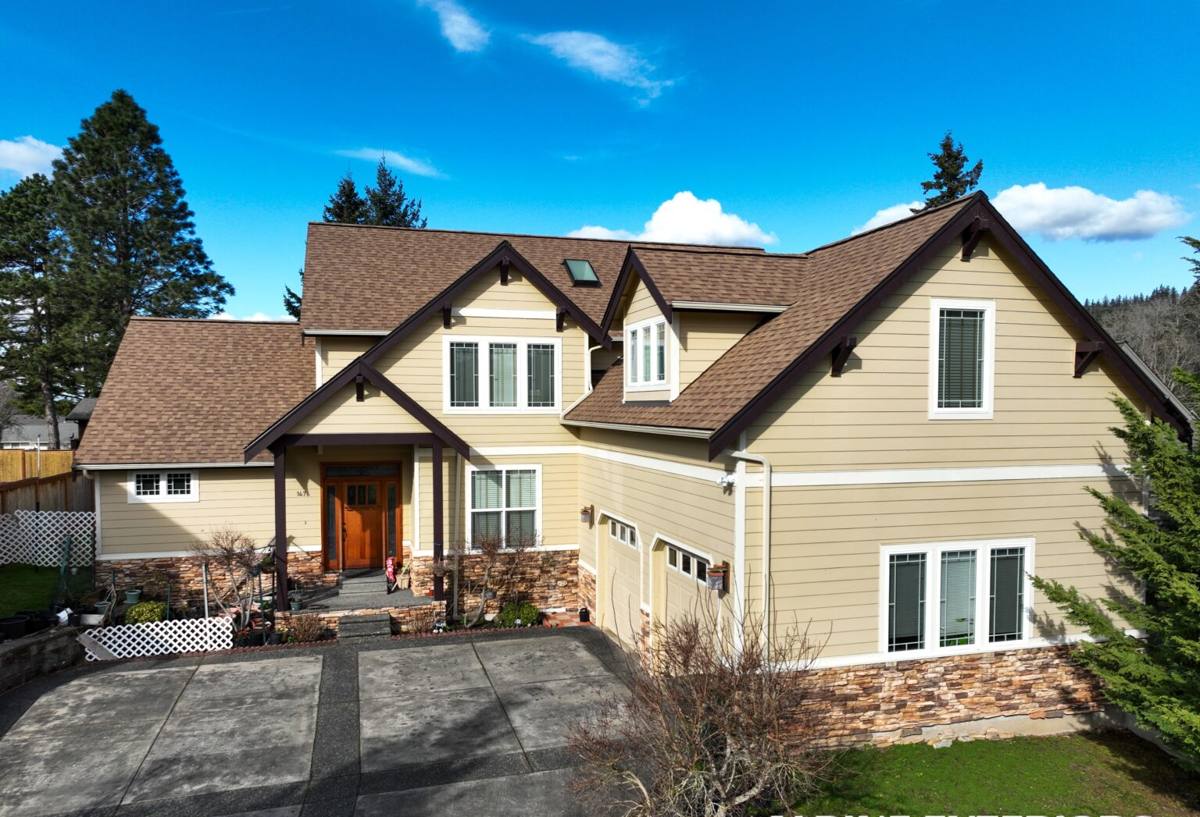
What Salt Air Actually Does to a Deck
Salt air is corrosive, and it doesn't need direct ocean spray to do its work — a steady breeze carrying fine salt particulate off the water is enough. Over time it attacks anything metal that isn't rated for coastal exposure: fasteners, joist hangers, railing brackets, and structural screws. Once corrosion starts on a fastener buried inside a joist or ledger connection, it's invisible from above until the deck starts to feel spongy or a railing post works loose.
Why This Matters More at Cap Sante Than Inland
Homes set higher up or closer to the water catch more of this exposure than homes further back from the shoreline, but salt air travels further than most people expect on a humid, breezy day. We treat every Cap Sante deck as a coastal-exposure build regardless of exactly how close it sits to the water, because underbuilding for salt exposure is the single most common reason we get called out to repair decks that are only five or six years old.
Driving Rain and Water Management
Anacortes doesn't get the heaviest rainfall totals in Western Washington, but the rain that does fall here often comes in sideways off the water, driven by wind. That changes how a deck needs to be detailed. Flat, driving rain gets under rail caps, behind fascia boards, and into any gap where flashing wasn't lapped correctly. Standing water and trapped moisture — not rainfall volume — are what actually rot a deck's structure over time.
Where Water Damage Actually Starts
- Ledger board connection to the house, where a missing or poorly lapped flashing detail lets water track directly into the rim joist
- Post bases sitting in standing water instead of being set above grade with proper drainage
- Board-to-board gaps that are too tight, so water can't drain and debris packs in and holds moisture
- Stair stringers and rail posts where end grain is exposed and not sealed or capped
- Under-deck areas with poor airflow, where humidity lingers long after the rain stops
Every one of these is a known failure point, and every one of them is addressed by correct detailing at the time of construction — not by a maintenance product applied after the fact.
Moss, Algae, and the Long Damp Season
Skagit County's extended stretch of overcast, damp weather gives moss and algae a long runway. On decks, this shows up first in shaded corners, under furniture, and on any board that doesn't get direct sun or airflow. Beyond the slip hazard, moss and algae hold moisture against the wood or decking surface far longer than it would otherwise sit, which accelerates rot in wood decking and can dull or stain composite surfaces over time.
Design Choices That Reduce Moss Buildup
Board spacing, deck orientation relative to the house's shade line, and gaps for airflow underneath the structure all affect how much moss pressure a deck sees. We factor this into layout decisions on every Cap Sante project rather than treating it as an afterthought — a deck that's designed to dry out between rains needs far less scrubbing and pressure washing over its life than one that wasn't.
Decking Material Comparison for This Climate
There's no single "best" decking material for every Cap Sante home — it depends on your budget, how much upkeep you want to do, and how the deck is used. Here's an honest comparison of how the common options actually perform in salt air, driving rain, and moss-prone shade.
| Material | Salt Air Performance | Moss & Moisture Upkeep | Typical Lifespan Here | Relative Cost |
|---|---|---|---|---|
| Pressure-treated fir/hem-fir | Good if fasteners and hardware are coastal-rated | Needs regular cleaning and periodic sealing to resist moss and rot | 15-20 years with maintenance | Lowest upfront |
| Cedar | Naturally rot-resistant, but still needs coastal-rated fasteners | Weathers to gray without treatment; benefits from periodic cleaning | 15-25 years with upkeep | Mid-range |
| Capped composite | Very good — no corrosion risk in the board itself | Low; surface sheds moisture and resists staining better than wood | 25-30+ years | Higher upfront |
| PVC decking | Excellent — fully synthetic, unaffected by salt | Lowest; smooth, non-porous surface resists moss adhesion | 30+ years | Highest upfront |
Whatever decking material you land on, the fasteners, joist hangers, and structural hardware underneath it matter just as much — a premium composite deck built on standard-grade hardware will still develop hidden corrosion problems in this environment.
Our Standard for Hardware and Fasteners
For Cap Sante builds, we default to stainless steel or coated fasteners rated for coastal and treated-lumber exposure, along with corrosion-resistant joist hangers and post hardware. It costs more than standard-grade hardware, but hidden hardware failure is the most expensive kind of deck problem to fix later, since it usually means opening up the structure to get at it. We'd rather spec it correctly the first time than have that conversation in year six.
How We Build a Cap Sante Deck
Our process is the same core sequence on every project, but the details at each step are adjusted for a marine-exposure site.
1. Site and Structure Assessment
We look at how exposed the site is to prevailing wind and salt air, how much shade the deck footprint gets through the day, drainage around the foundation or post locations, and the condition of any existing structure we're tying into or replacing.
2. Framing and Attachment
Ledger flashing, joist layout, and post footings are built to shed water actively rather than just resist it — proper flashing laps, footings set above grade, and structural connections using coastal-rated hardware throughout.
3. Decking Installation
Board spacing is set to allow drainage and airflow without being wide enough to catch heels or debris. Fastening method — face screws, hidden clips, or a combination — is chosen based on the decking material and how it expands and contracts with temperature and moisture.
4. Railings, Stairs, and Finish Details
End grain gets sealed or capped, rail post connections are through-bolted rather than toe-screwed where structurally appropriate, and any wood elements get a finish schedule discussed with you up front — including what maintenance it'll actually require.
5. Walkthrough
Before we consider the job done, we walk the finished deck with you, point out anything that needs periodic attention (rail caps, drainage gaps, board ends), and make sure you know what normal weathering looks like versus something that needs a call back to us.
Maintaining a Deck Once It's Built
Even a well-built deck in this climate needs some seasonal attention. The goal of correct construction is to reduce how much maintenance you need, not eliminate it entirely.
- Rinse or sweep debris out of board gaps a couple of times a year so water and organic matter don't sit and hold moisture
- Check rail post bases and stair connections annually for movement, which can signal fastener corrosion starting underneath
- Clean shaded, moss-prone areas before growth gets established rather than after it's already staining the surface
- Reseal or refinish wood decking on the schedule appropriate to the product — cedar and pressure-treated lumber both need this more often here than in a drier climate
- Keep gutters and downspouts near the deck clear so roof runoff isn't adding extra water load onto the structure
Why a Crew That Already Works Cap Sante Makes a Difference
A deck contractor who mostly works inland projects can still build a structurally sound deck, but they may not default to coastal-rated hardware, may not think about moss-driven board spacing, and may not catch a flashing detail that's fine in a drier climate but a liability here. Working this area regularly means we're not guessing at what holds up — we've seen which details actually matter over time in Cap Sante's specific mix of salt exposure, driving rain, and shade.
It also means we know the practical side: permitting through the City of Anacortes, typical site access on hillside or view lots, and how to sequence a build around this area's weather windows so lumber and hardware aren't sitting exposed longer than necessary during construction.
Questions to Ask Before You Hire a Deck Builder Here
- Will the fasteners and structural hardware be rated for coastal/salt-air exposure, or standard-grade?
- How is the ledger board flashed and connected to the house?
- What's the board spacing and why — has moss and drainage been factored into the layout?
- Is the quote itemized enough that you can see what materials and hardware are actually being used?
- Does the contractor carry current licensing and insurance, and can they provide proof without hesitation?
- What does the workmanship warranty actually cover, and for how long?
If a contractor can't answer these clearly, that's worth noting before you sign anything.
If you're planning a new deck or need to replace one that's showing its age in Cap Sante's salt air and rain, we're happy to take a look and talk through what your specific site needs. Fill out the form below for a free, no-pressure estimate — no obligation, just a straight assessment of what your project involves.