 Anacortes Exterior
 Decks Built for Skyline's Corner of Skagit County
Skyline sits close enough to the water that homes here get the best views in Anacortes and the toughest weather to match. A deck built for a dry inland lot doesn't hold up the same way on a hillside home exposed to wind off the Salish Sea. We build and repair custom decks specifically for this pocket of Skagit County, which means every material and detail decision starts with the same question: how does this hold up to salt air, driving rain, and months of shade and moss every year?
This page is about one service, one place: custom deck construction for Skyline homeowners. Not a generic deck-building overview, but what actually matters when you're building on this side of Anacortes.
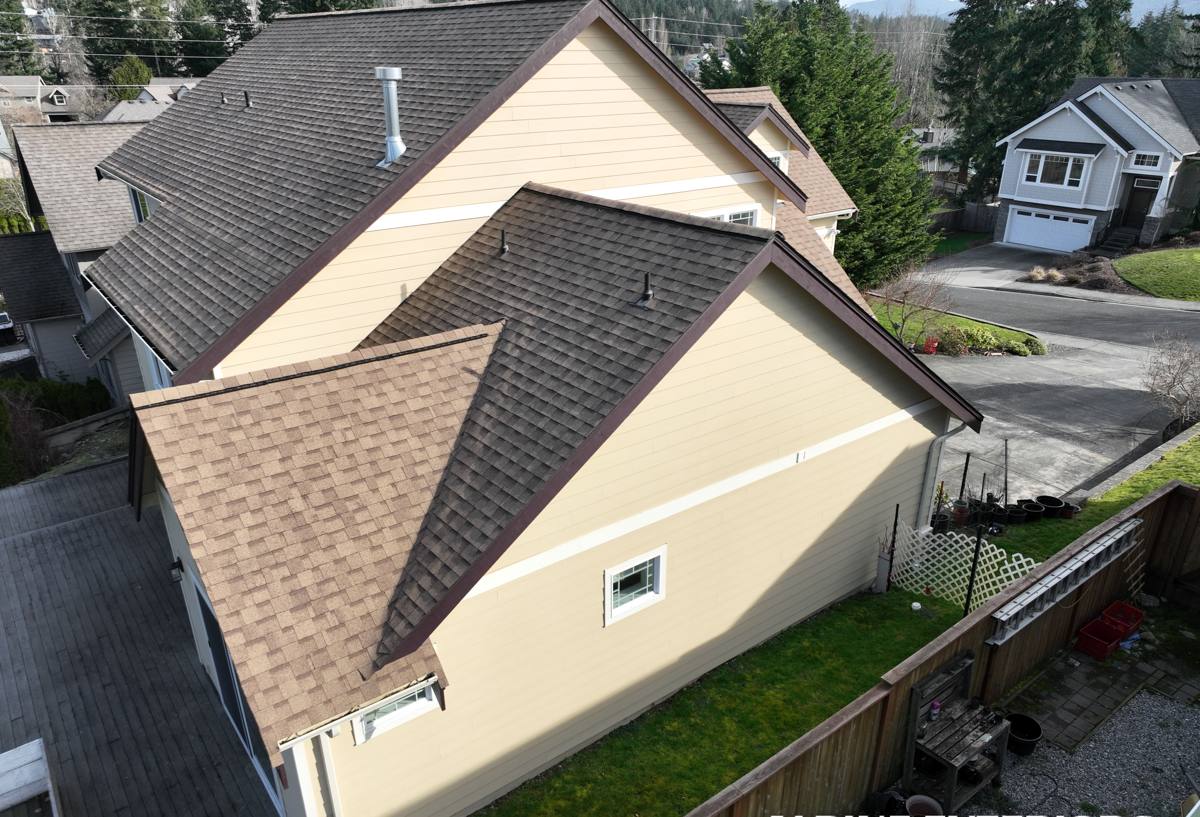
What Anacortes' Coastal Climate Does to a Deck Over Time
Fidalgo Island weather is milder than a lot of Washington, but "mild" doesn't mean easy on a structure. Three things do most of the damage to decks in this area, and they compound each other.
Salt Air and Metal Fasteners
Airborne salt from the surrounding waterways accelerates corrosion on anything metal — screws, joist hangers, bolts, railing hardware. Standard electro-galvanized fasteners that might last two decades inland can start rusting in a fraction of that time within a few miles of the water. Once a fastener corrodes, it loses holding strength long before it looks obviously bad, which is how a deck can seem fine right up until a board or railing section fails.
Driving Rain and the Ledger Connection
The ledger board — where the deck attaches to the house — is the single most important, and most commonly under-built, part of any deck. Wind-driven rain gets pushed sideways into gaps that would stay dry in a calmer climate. Without proper flashing and a drainage gap behind the ledger, water works its way into the house rim joist, and by the time it shows up as a stain on an interior wall, the framing has often been wet for years.
Moss Season and Slip Risk
Shaded or north-facing decks in this area grow moss and algae for a good chunk of the year, especially under tree cover or roof overhangs common on Skyline's wooded lots. Beyond looking neglected, a mossy deck surface gets genuinely slick, and it holds moisture against the board surface long after the rain has stopped — which shortens the life of the decking itself.
Choosing the Right Decking Material for Skyline Homes
There's no single "best" decking material — there's a best material for your specific lot, sun exposure, and how much upkeep you actually want to do. Here's how the common options compare for a coastal Skagit County property.
| Material | How It Handles This Climate | Maintenance Reality |
|---|---|---|
| Cedar (real wood) | Naturally rot-resistant and handles moisture well when properly finished; salt air still corrodes any exposed fasteners over time | Needs re-staining or sealing every 2-3 years to fight moss growth and UV graying |
| Pressure-treated fir/pine | Budget-friendly structural option; more prone to moss and surface checking in shaded, damp spots than cedar | Annual cleaning recommended; sealing every 1-2 years |
| Capped composite | A polymer cap resists moisture absorption and moss staining better than wood; core can still take on water if the cap is damaged | Occasional washing; no staining or sealing needed |
| PVC / all-polymer | Fully synthetic, doesn't absorb water, most resistant to moss staining and salt exposure | Lowest upkeep; higher upfront cost |
We'll walk you through this trade-off honestly during a site visit rather than pushing whatever has the best margin. A shaded, moss-prone lot on Skyline is a very different case for material choice than a sunny, wind-exposed one two streets over.
What's Underneath Matters More Than What's on Top
A good-looking deck surface on a poorly built frame is a problem waiting a few years to happen. For Skyline builds, we treat the substructure as the part that actually determines whether the deck lasts.
- Stainless steel or heavy hot-dip galvanized fasteners and joist hangers throughout — not just at the ledger — to resist salt-air corrosion
- Proper ledger flashing with a drainage gap behind it, so wind-driven rain can't wick into the house framing
- Footings sized and set to local frost depth and soil conditions, not just the shallow minimum
- Joist spacing tightened up under composite or PVC decking, since those materials often need closer support than solid wood
- Ventilation gaps left under low-clearance decks so moisture can escape instead of sitting against the framing all winter
On sloped Skyline lots, footing depth and post height often vary significantly across a single deck, which changes how the frame needs to be engineered for lateral stability — this is a big part of why we walk the actual site before quoting anything.
Railings, Stairs, and Code Requirements
Washington follows the International Residential Code for deck guardrails and stair requirements, and Anacortes building permits check for this at inspection. In general terms: decks more than 30 inches above grade need a guardrail at least 36 inches high, with baluster spacing that won't pass a 4-inch sphere, and stairs need graspable handrails on any run of four or more risers. These aren't places to cut corners — they're also the parts of a deck most likely to get checked if the home is ever sold or reappraised.
Railing material choice matters here too. Wood railings need the same fastener and finish attention as the decking; metal or composite railing systems hold up to salt air with less ongoing care but cost more upfront.
Our Custom Deck Process, Start to Finish
Every Skyline deck project follows the same basic sequence, adjusted for the specific site:
- Site visit and assessment — we look at slope, sun/shade exposure, existing structure (if replacing a deck), and how the house is framed at the attachment point
- Design and material selection — sizing, layout, decking and railing material chosen against your maintenance preference and budget, not just looks
- Permitting — we handle the permit application and plan submission with the City of Anacortes so you're not chasing paperwork
- Framing and inspection — footings, framing, and ledger connection get built and typically inspected before decking goes down
- Decking, railing, and finish work — surface material, railings, stairs, and any trim or fascia detail
- Final walkthrough — we go over the finished deck with you, including what maintenance it actually needs and on what schedule
Cost Factors for a Skyline Custom Deck
Every project is quoted after we see the site, but the factors that move the number are consistent. Here's what typically drives cost up or down.
| Factor | Effect on Cost |
|---|---|
| Deck height and number of footings needed | Taller decks and sloped lots need more footings and engineering, raising cost |
| Decking material (wood vs. composite vs. PVC) | Material cost roughly doubles moving from pressure-treated wood to premium PVC |
| Railing style | Cable, glass, or metal railing systems cost more than standard wood balusters |
| Stairs and landings | Each additional stair run and landing adds material and labor |
| Site access | Steep or tight-access lots common on Skyline can add labor time for material handling |
| Removal of an existing deck | Demolition and disposal of an old structure adds to the project scope |
We give straightforward ranges once we've seen the lot — not a number pulled from a phone call, since site access and slope change the framing scope so much here.
Maintenance That Actually Works Against Salt Air and Moss
A well-built deck still needs some seasonal attention in this climate. This is the routine that keeps a Skyline deck looking and performing like a new one:
- Sweep debris off the surface regularly, especially in fall — trapped leaves hold moisture and feed moss growth
- Rinse or wash the deck surface at least once a year to clear salt residue and early moss before it takes hold
- Check railing and stair hardware annually for early rust or looseness, particularly on wood railings
- Re-seal or re-stain wood decking on a 2-3 year cycle depending on sun exposure
- Keep gutters and downspouts near the deck clear so runoff isn't dumping extra water onto the deck surface
- Trim back overhanging branches where possible to reduce the shade and debris that drive moss growth
Why a Crew That Already Works Skyline Makes a Difference
Building decks in this specific area over time teaches you things a generic quote can't account for: which slopes need extra footing work, how far salt air travel affects fastener choice on a given block, and which lots hold moss no matter what material you use unless the design accounts for sun exposure. It also means we already understand the City of Anacortes permit process for deck work, so that part of the project doesn't stall out.
Local also means practical logistics — knowing how to get equipment and material onto a sloped Skyline lot without tearing up the yard, and being close enough to check on a project or handle a warranty question without it becoming a half-day trip.
If you're planning a new deck or replacing one that's past its useful life, we're happy to walk the site with you and give you an honest read on materials, scope, and cost — no pressure, no obligation. Use the form below to request a free estimate.